Photos & Tour

Photos

More
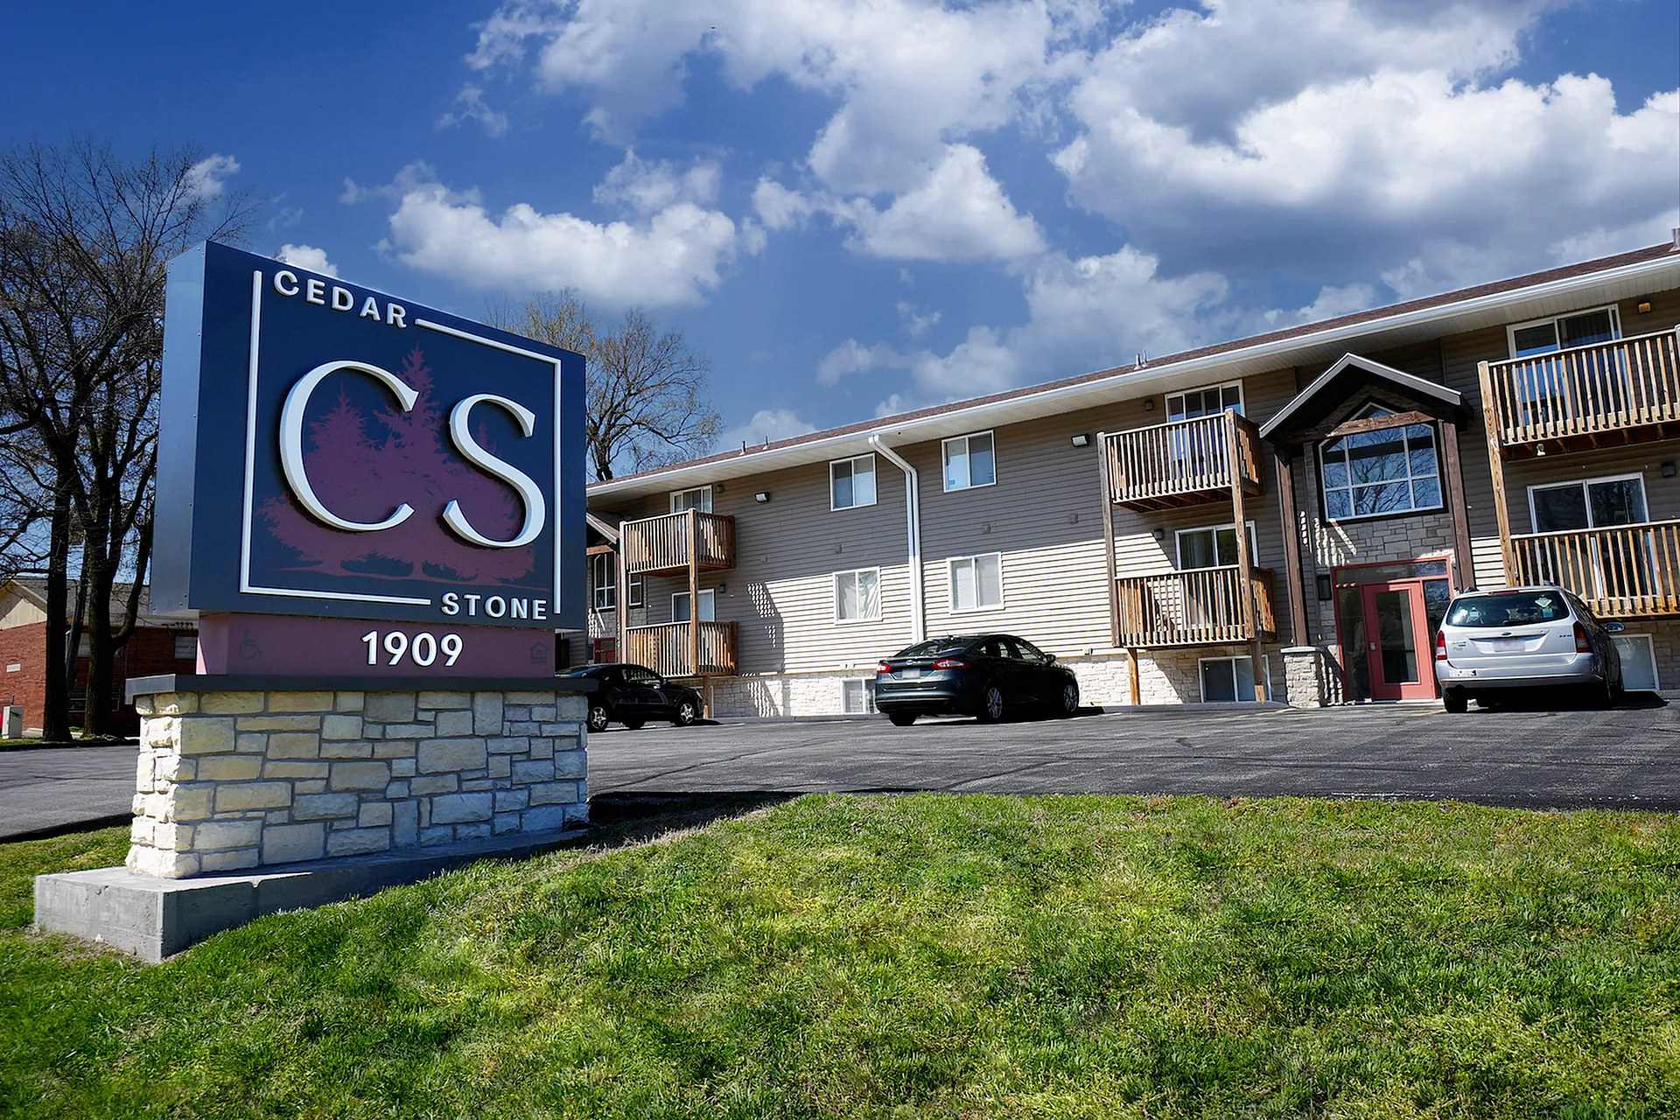
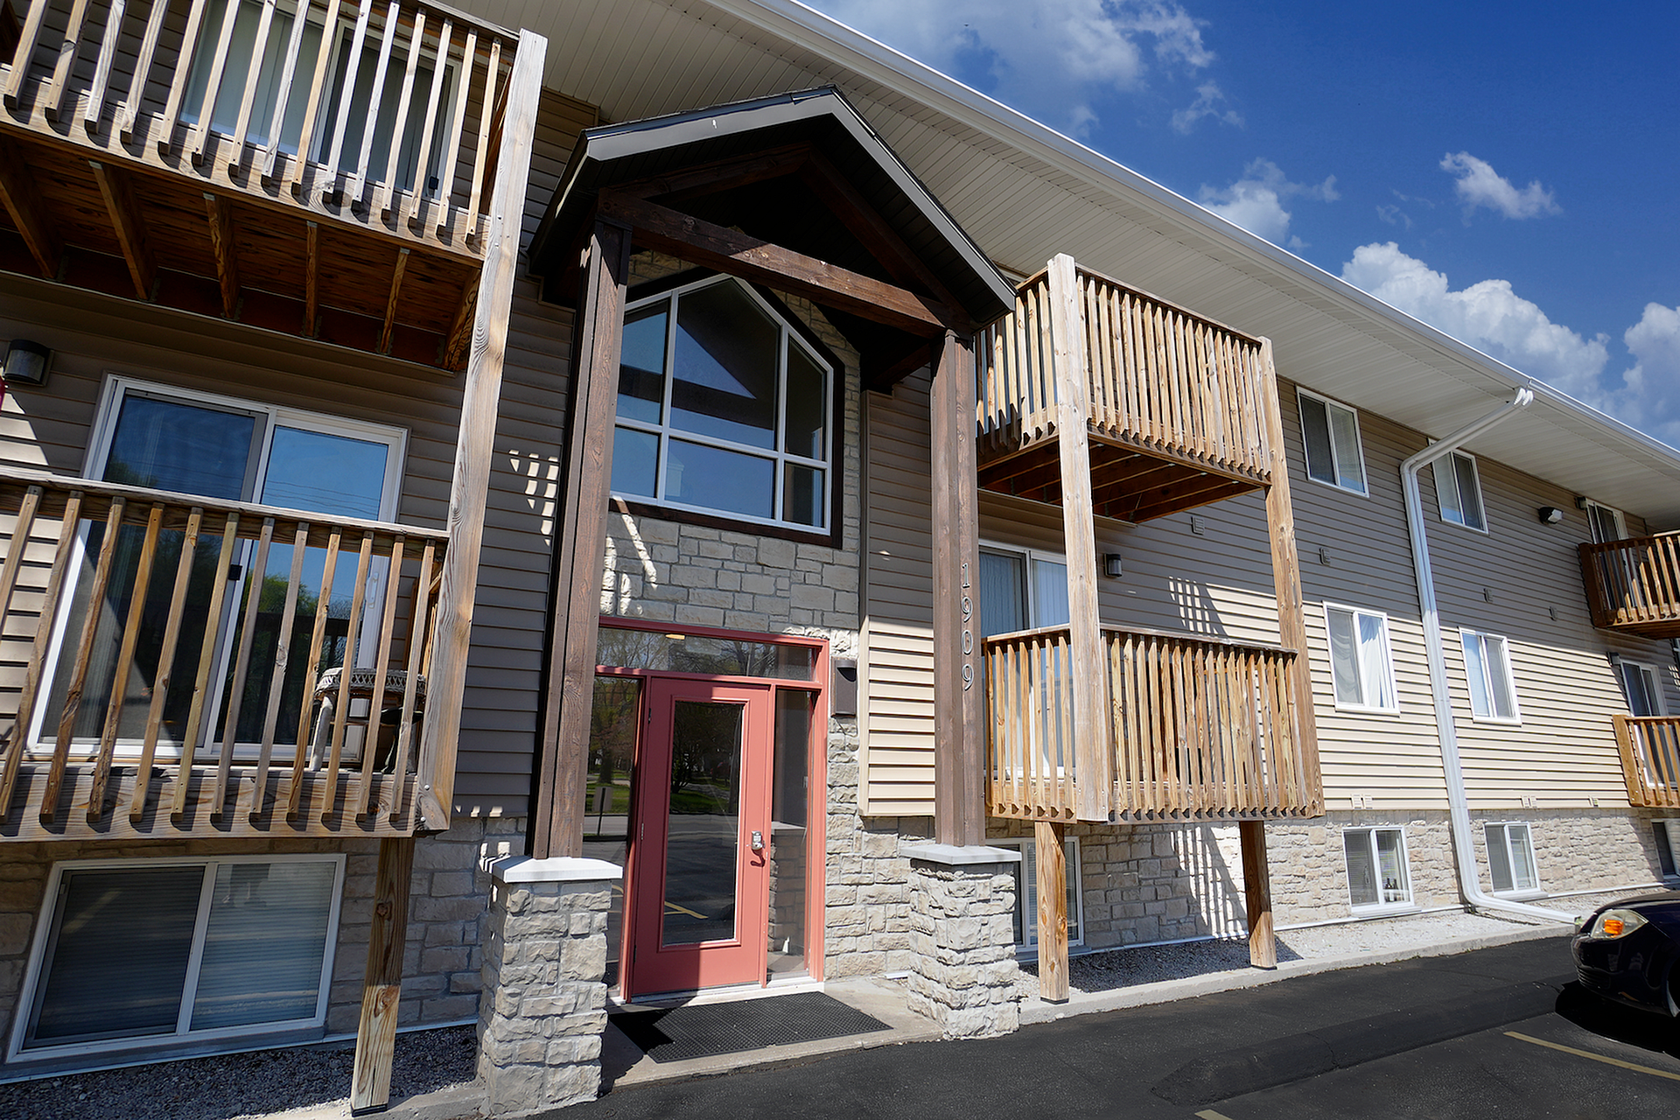

















































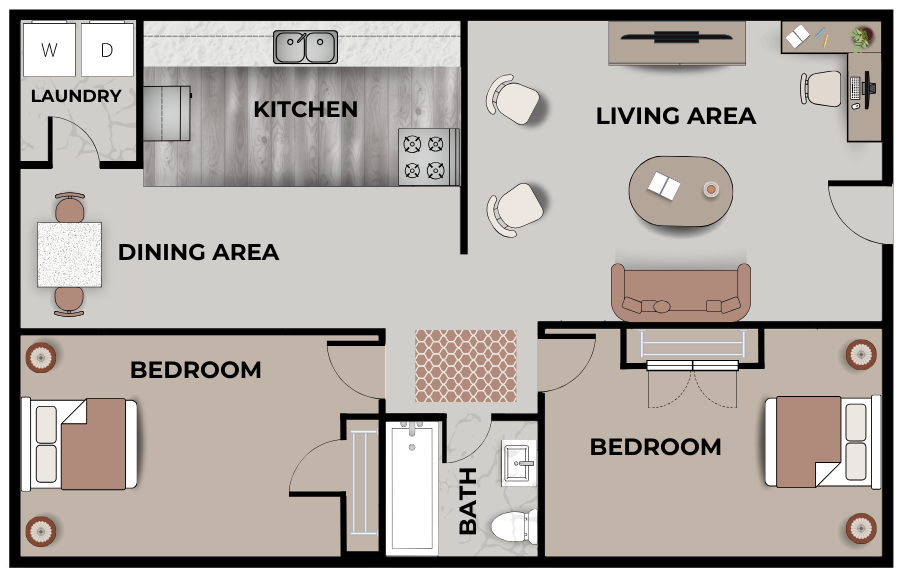
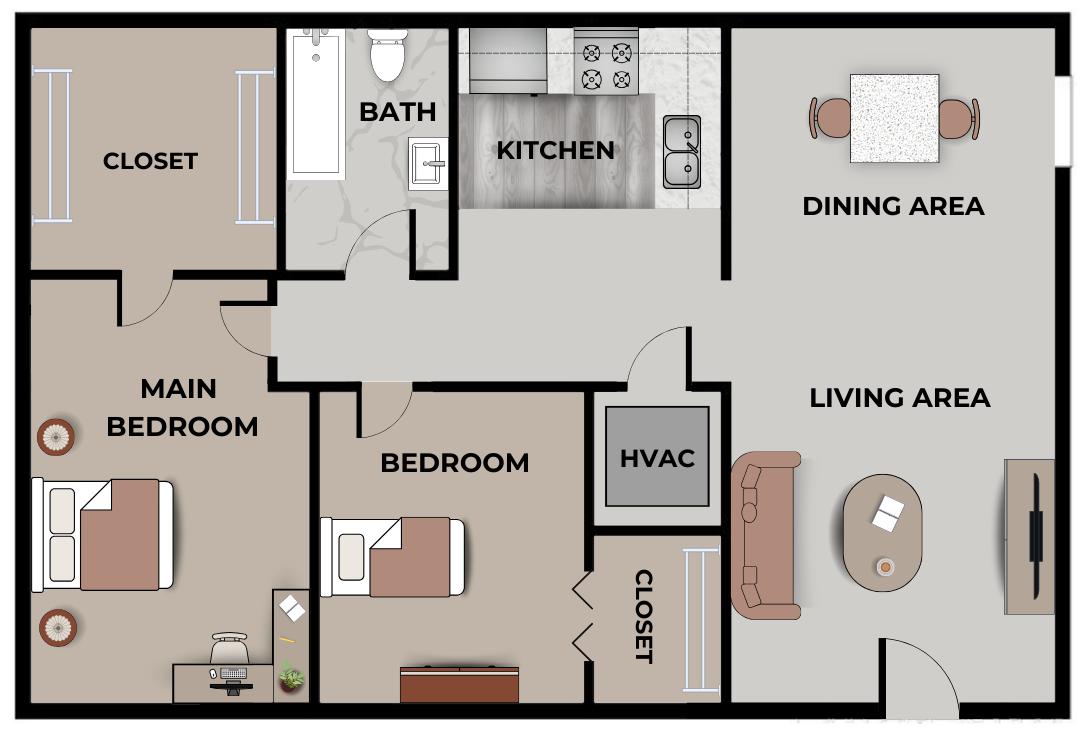
Wide exterior shot of Cedarstone Apartments at 1909, showcasing the main sign with “CS” logo on a stone base and the full apartment building in the background, with multiple balconies and parked cars in front.Front view of a Cedarstone apartment building featuring a stone and tan vinyl exterior, covered entryway with dark wood beams, and wooden balconies on both sides.Modern kitchen with dark wood cabinets, light granite countertops, and stainless steel appliances, including a double sink, dishwasher, microwave, and electric stove. The kitchen features a sleek, neutral design with light wood-look flooring.Modern kitchen with dark wood cabinets, light granite countertops, and stainless steel appliances, including a double sink, dishwasher, microwave, and electric stove. The kitchen features a sleek, neutral design with light wood-look flooring.Bright apartment interior featuring an open layout with light wood-look flooring. The kitchen area has dark wood cabinets, stainless steel appliances, and light countertops, while a window and white walls enhance the natural light. A doorway leads to another room, and a red fire extinguisher is mounted on the wall.Open apartment layout featuring a kitchen with dark wood cabinets, stainless steel appliances, and light wood-look flooring. The view extends into an adjacent hallway and living area with neutral-colored walls and modern lighting.Dining room area with light wood-look flooring, white walls, and a window with blinds at the end of the space. The room is well-lit with a bright ceiling light and includes an open doorway leading to another part of the apartment.Spacious living area with light wood-look flooring, white walls, and a ceiling fan with a built-in light fixture. The room features a closet with double doors, an additional single door, and an open doorway leading to another area.Bedroom with freshly cleaned gray carpet, white walls, and a ceiling fan with a built-in light fixture. The space includes a sliding glass door leading to a balcony with a view of greenery, and a doorway opening to another area with wood-look flooring.Bedroom with light wood-look flooring, white walls, and a ceiling fan with a built-in light fixture. The space includes a sliding glass door leading to a balcony with a view of greenery, offering natural light and a serene atmosphere.Bedroom with freshly cleaned gray carpet, white walls, and a ceiling fan with a built-in light fixture. The room features a single window with blinds allowing natural light and a white closet door on the adjacent wall. A doorway leads to another area of the apartment.Empty bedroom with clean gray carpet, white walls, and a ceiling fan with a built-in light fixture. The room includes a closed white door and a bright, minimal design.Bathroom with a white bathtub and shower combination featuring a tiled surround and a built-in shower rod. The space includes a vanity with a sink, a wall-mounted towel rack, and white walls for a clean, modern look.Modern bathroom with a dark wood vanity featuring a marble countertop and an undermount sink. Above the vanity is a large rectangular mirror with three decorative light fixtures. The bathroom includes a white toilet and towel rack, with light gray flooring and white walls. A shower or bathtub is visible in the background.Closet area with built-in white shelving for storage, located between two doors. The space features neutral-colored walls and light wood-look flooring, creating a clean and organized appearance.Empty closet with white walls, a hanging rod, and sliding white doors. The closet features light wood-look flooring and provides ample storage space.Hallway with light wood-look flooring and three white closet doors with simple handles along one side. The walls are painted white, and a thermostat is mounted on the left wall, creating a clean and minimalistic design.Laundry room featuring a white washer and dryer side by side with a white countertop above. The space includes light-colored walls and flooring, with a doorway leading to an adjacent room visible in the background.Close-up of a laundry area showing a white top-loading washing machine with the lid open, revealing the drum, next to a matching white dryer. The appliances have a clean and functional design with a light-colored surrounding environment.Empty bedroom with clean gray carpet, white walls, and a single window with blinds allowing natural light. The room features a closet with white double doors and a standard white entry door, creating a simple and neutral design.Spacious bedroom with clean gray carpet, white walls, and a ceiling fan with a built-in light fixture. The room features a closet with double white doors, a standard entry door, and ample natural light from a nearby window, creating a bright and airy atmosphere.Large bedroom with gray carpet, white walls, and a ceiling fan with a light fixture. The space includes a double-door closet, a single entry door, and a window providing natural light, offering a clean and modern design.Modern kitchen with dark wood cabinets, stainless steel appliances including a refrigerator, microwave, dishwasher, and electric stove, and light countertops. The space features a sleek tile backsplash, under-cabinet lighting, and wood-look flooring for a contemporary design.Kitchen with dark wood cabinets, stainless steel appliances including a refrigerator, dishwasher, microwave, and electric stove, and light countertops. The space features a tile backsplash, recessed lighting, and wood-look flooring, providing a warm and modern aesthetic.Close-up of a kitchen sink area with dark wood cabinets, light countertops, and a stainless steel double sink with a modern faucet. The backsplash features a clean tiled design, and the space is illuminated by under-cabinet lighting.Modern kitchen with dark wood cabinets, a stainless steel electric stove, microwave, and refrigerator. The design features light countertops, a tiled backsplash, and a clean, functional layout.Spacious dining area with wood-look flooring, neutral-colored walls, and a view of the kitchen in the background featuring stainless steel appliances. The layout leads to an open doorway, offering a versatile and functional space.Laundry room with a white washer and dryer side by side, a wire shelf above for storage, holding a teal laundry basket and hangers. The room features beige walls, tiled flooring, and an open doorway leading to a room with dark wood-look flooring.Bathroom with a dark wood vanity and a marble countertop featuring a single sink and chrome faucet. The space includes a large mirror with three overhead light fixtures, a decorative storage unit with drawers, and a towel rack with gray towels. The floor has textured tile, and the design is complemented by soft beige walls and a neatly arranged shower area in the background.Bathroom featuring a dark wood vanity with a marble countertop and single sink, illuminated by overhead light fixtures. The room includes a curved shower rod with a white shower curtain, a towel rack holding gray towels, and textured tile flooring, creating a clean and modern design.Bathroom with a white door, light beige walls, and a dark wood vanity with a marble countertop and sink. The vanity area is complemented by a large mirror and decorative storage items, creating a clean and inviting space.Bright bedroom with beige carpet, white walls, and a ceiling fan with a light fixture. The room features sliding glass doors leading to a balcony with a view of greenery, offering ample natural light and an open atmosphere.Spacious bedroom with beige carpet, white walls, and a ceiling fan with a light fixture. The room includes a white door leading to an adjacent area, creating a clean and simple design.Empty closet with double white doors, a hanging rod, and beige walls. The space is clean and well-lit, providing ample storage.Bright bedroom with beige carpet, white walls, and a ceiling fan with a light fixture. The room features sliding glass doors with sheer curtains, allowing natural light to fill the space and providing access to a balcony.Bedroom with beige carpet, white walls, and a ceiling fan with a built-in light. The room includes a double-door closet and an open door leading to a hallway, showcasing a clean and simple design.Bedroom with beige carpet, white walls, and a ceiling fan with a built-in light. The room features an open closet with a wire shelf and hanging rod, as well as an open door leading to a hallway, showcasing a functional and clean design.Bedroom with beige carpet, white walls, and a large window allowing natural light. The room features a closet with double doors and an open doorway leading to a bathroom, creating a bright and functional space. Apartment interior featuring a red accent wall, wood-style flooring, and a view into the kitchen with white appliances and cabinetry. A ceiling fan with light is visible in the dining area, and neutral-colored walls provide contrast.Apartment interior with a red accent wall, wood-style flooring, and a window with blinds. The space includes a partial view of a kitchen area with a sink and wooden cabinetry, and a doorway leading to another room.Apartment interior featuring a red accent wall and wood-style flooring, with a hallway leading to additional rooms. A partial view of the kitchen shows white appliances and wooden cabinetry, and the sink area is visible in the foreground.Apartment interior showcasing a red accent wall, wood-style flooring, and a view into the kitchen with white appliances and wooden cabinetry. A small countertop area is visible to the right, with neutral-colored walls and a textured ceiling.Bright kitchen with wood-style flooring, white cabinetry with wood trim, and matching white appliances, including a stove and refrigerator. Features a stainless steel sink and an open layout perfect for apartment living or rental properties.Small kitchen with white countertops, stainless steel sink, white cabinets with wooden trim, white appliances, and a ceiling light fixture in a neutral-toned room.Compact kitchen with white appliances, including a refrigerator and electric stove, paired with white cabinets featuring wood trim. The space includes wood-style flooring and connects to a hallway leading to bedrooms, ideal for apartment living or rental properties.Open-concept living space with wood-style flooring, white walls, and a window with blinds allowing natural light. Features a kitchen counter with a stainless steel sink and a textured ceiling, ideal for apartments or rental properties with functional layouts.Empty living room with white walls, wood-style flooring, and a ceiling fan with a light fixture in a neutral-toned space.Open living space with wood-style flooring, white walls, a ceiling fan with a light fixture, and a view of a kitchen area with white cabinets and appliances.Empty closet with bi-fold wooden doors open, beige carpet flooring, white walls, and a white wire shelf inside the closet.Spacious bedroom with neutral carpet, white walls, and wood trim, featuring a walk-in closet and wooden doors. Ideal for apartment living or rental properties, offering ample storage space and a clean, modern look.Bright bedroom with neutral carpet, white walls, and a large closet with wooden doors. Features a window with blinds providing natural light, perfect for apartments or rental properties offering functional and spacious living.Spacious bedroom with neutral beige carpet, white walls, and a large window with blinds, offering natural light. Ideal for apartments or rental properties, the room provides a versatile layout for comfortable living.Bathroom interior with a white vanity and sink, a wall-mounted mirror with a brass light fixture above, a white toilet, and a beige bathtub and shower combination. The floor features tiled flooring, and the walls are painted white. Two-bedroom, one-bathroom apartment floor plan with labeled areas for Laundry, Kitchen, Dining Area, Living Area, two Bedrooms, and a shared Bath. The layout includes modern furniture and appliances, showcasing a comfortable and functional design.Oak Leaf two-bedroom, one-bathroom floor plan featuring a spacious main bedroom with a large closet, an additional bedroom with closet space, a central bathroom, a kitchen with modern appliances, a dining area, a cozy living area, and HVAC utility space.